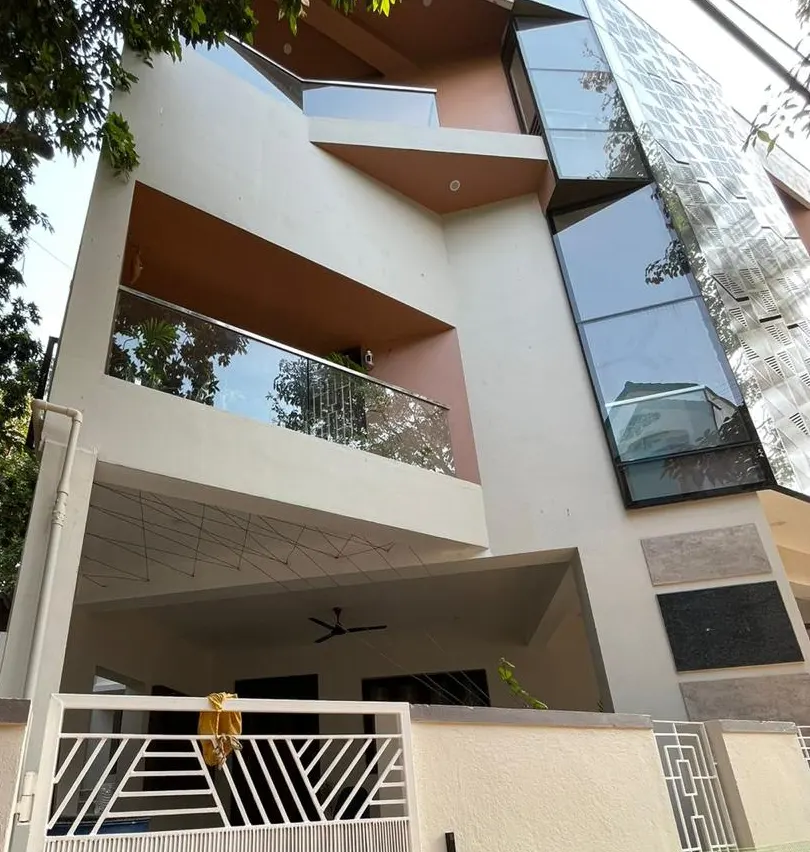
Architectural Planning for Double-Height Spaces
A double-height living room typically measures between 20 to 24 feet in height. This vertical expansion introduces unique structural considerations. At Luxury Homes of India, we utilize heavy-section steel frames and robust columns to reinforce open spans, completely eliminating the need for center support columns that block views.
Designing for Light, Ventilation, and Acoustics
- Floor-to-Ceiling Glazing: Installing high-performance double-glazed glass screens lets in vast natural light while blocking solar heat, maintaining a comfortable temperature inside.
- Acoustic Control Plaster: High-ceiling halls can echo. We incorporate custom acoustic-insulated backing boards and grooved wooden acoustic panels to absorb sound waves, ensuring clear conversations.
- Grand Statement Lighting: Designing custom suspended chandeliers or cluster LED drops that float gracefully in the vertical void, creating a stunning visual centerpiece.
"A double-height living lounge is not just about vertical square footage; it is about creating a sense of release and architectural connection."
— LHI Structural Design Studio
Cladding and Material Accents
To prevent a double-height wall from feeling bare, we use full-height material cladding. We apply book-matched Italian marble, customized teak-wood batten panels, or textured stone blocks all the way to the top. This frames the room, drawing eyes upward and emphasizing the home's grand architecture.